
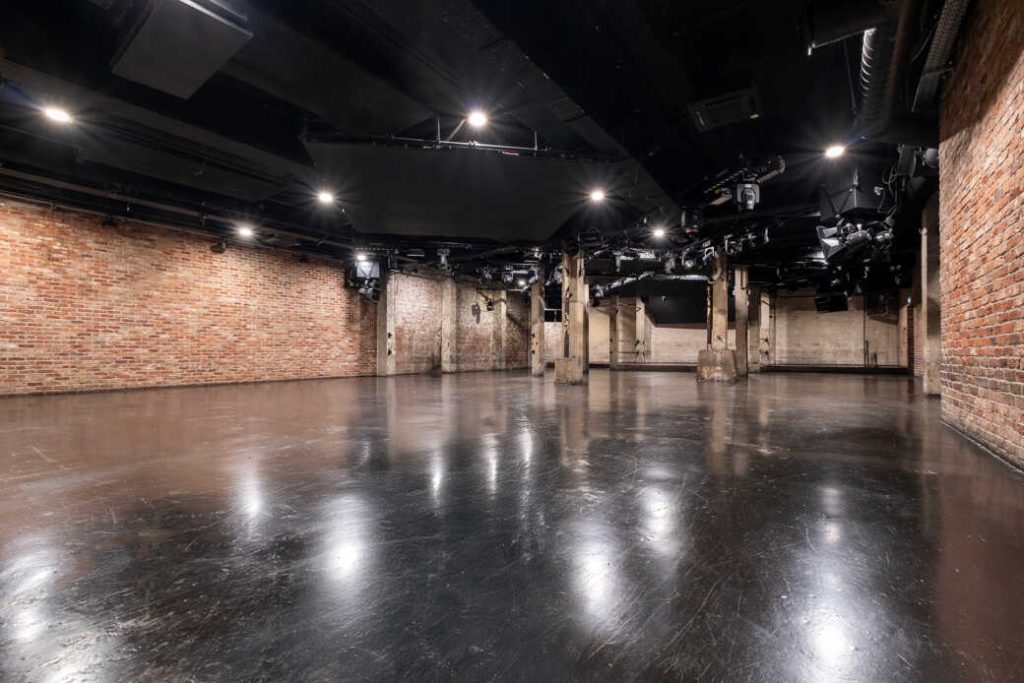
The Warehouse
Stunning 8000 sq ft flexible industrial warehouse space
E1W 2BB Up to 700 guests
Part of Studio Spaces E1
The Space
Our largest space, The Warehouse features exposed brickwork, central concrete columns and polished concrete floors. A truly versatile space with drive-in access, providing a unique setting for large capacity conferences, hackathons, networking events, product launches and summits. With a bespoke Evo6 Funktion-One integrated sound system to rival any in the capital, a state-of-the art lighting rig, and six high spec LED screens this space is also perfect for large scale private parties.
Capacity
Standing
700
Dining
140
Theatre
300
Cabaret
140
Sq ft
3,541