
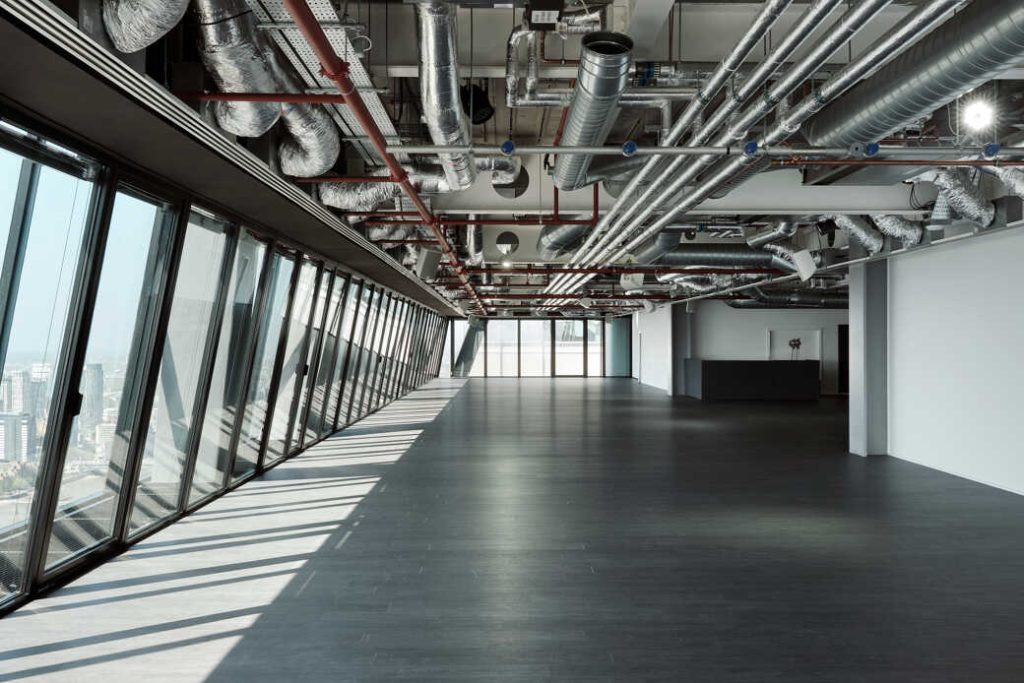
The Main Space
Some of the best views with wraparound floor-to-ceiling windows, and pristine architectural finishes.
EC3V 4AB Up to 303 guests
Part of Landing Forty Two
The Space
The innovative ‘inside-out’ steel structure of the building provides an uninterrupted canvas for custom-built floor plans, enabling you to zone the space or enjoy it wide open, with windows running the length of an Olympic swimming pool. Defined by clean architectural lines and a cool, minimal aesthetic, the venue is a premium, private and fully flexible space for conferences, product launches, receptions and dinners.
Capacity
Standing
303
Sq ft
5,381