
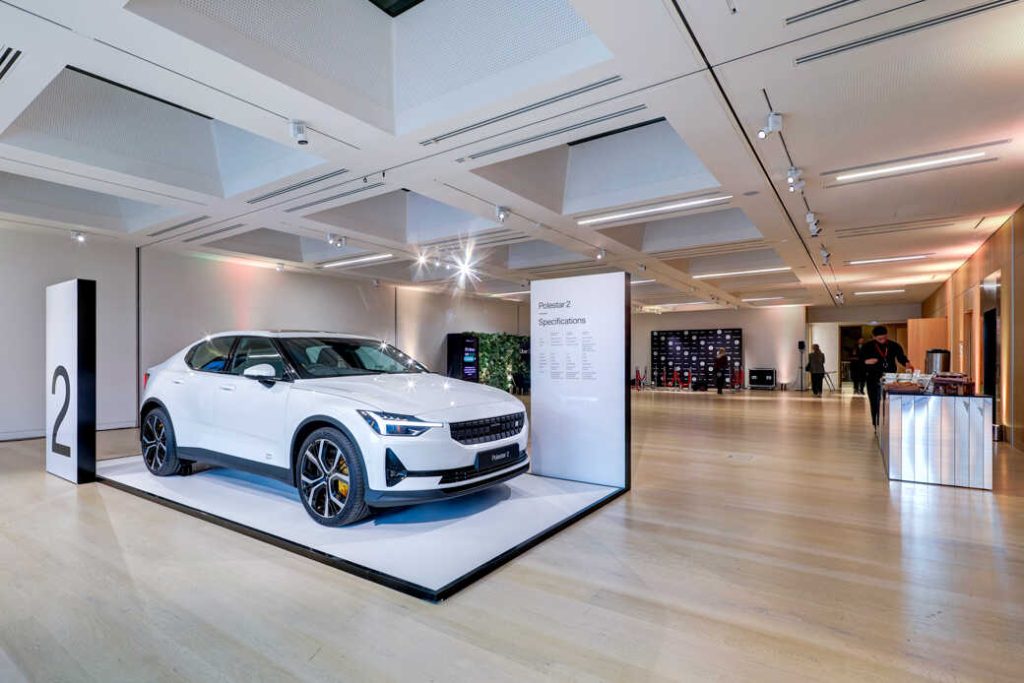
The Helene And Johannes Huth Gallery
Iconic contemporary venue with versatile spaces & inspiring views
W8 6AG Up to 220 guests
Part of The Design Museum
The Space
The Helene and Johannes Huth Gallery is located on the 2nd floor of the museum, and offers 319sqm of floor space. It’s a versatile and flexible space featuring a retractable wall system, and direct lift access from our Loading Bay for installs. The Huth Gallery is perfect for hosting conferences, product launches, banquets, receptions and pop-up exhibitions.
Capacities:
Dining 200
Standing 220
Theatre 200
Classroom/Boardroom 100
Hire Fee:
Daytime 08:30-17:30 £8,000 +VAT
Evening 18:30-22:00 £10,000 +VAT
Full Day 08:30-22:00 £14,000 +VAT
Additional hours after 22:00 £2,000 ph +VAT