
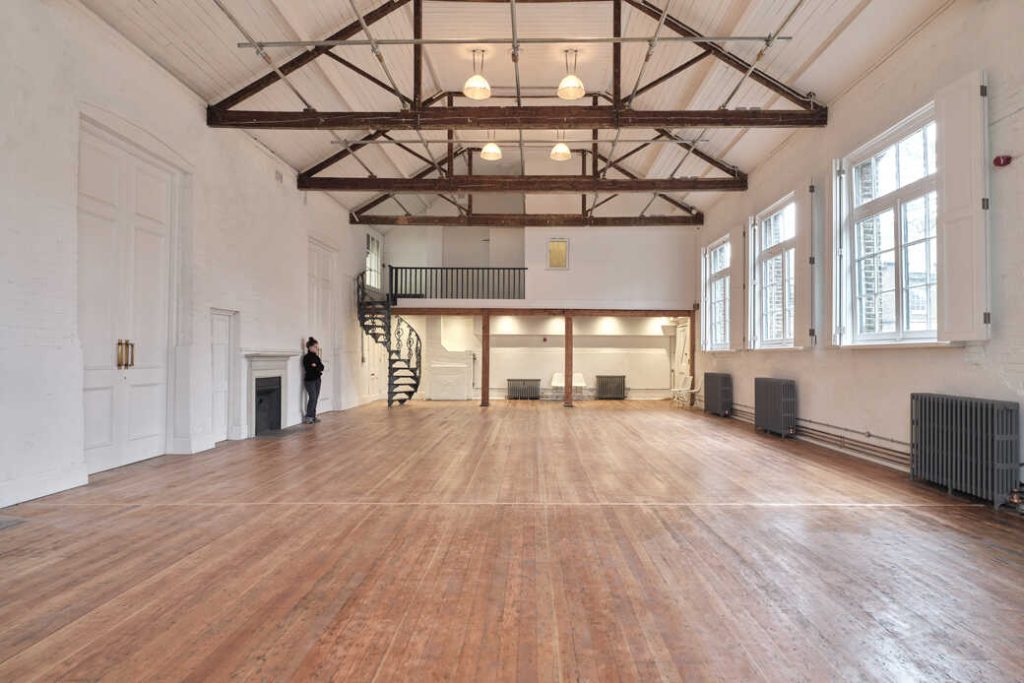
Main Hall
“East London’s newest and most versatile events venue offering over 14,000 square feet of magical possibilities!”
E2 7AF Up to 335 guests
Part of The Organ Factory
The Space
This area comfortably seats 200 guests family style and comes with a large kitchen, production office and ancillary room that can be used as changing, hair & make up or extra storage. The total space is 3100 square feet. There is high speed internet, a speaker system linked to a tablet for playback. The space can be blacked out with shutters and is on the ground floor with ample space outside for parking or other set ups. Standing capacity in the hall section is 334 at 0.5m PP.
Capacity
Standing
335
Dining
200
Theatre
300
Cabaret
105
Boardroom
105
Sq ft
3,100