
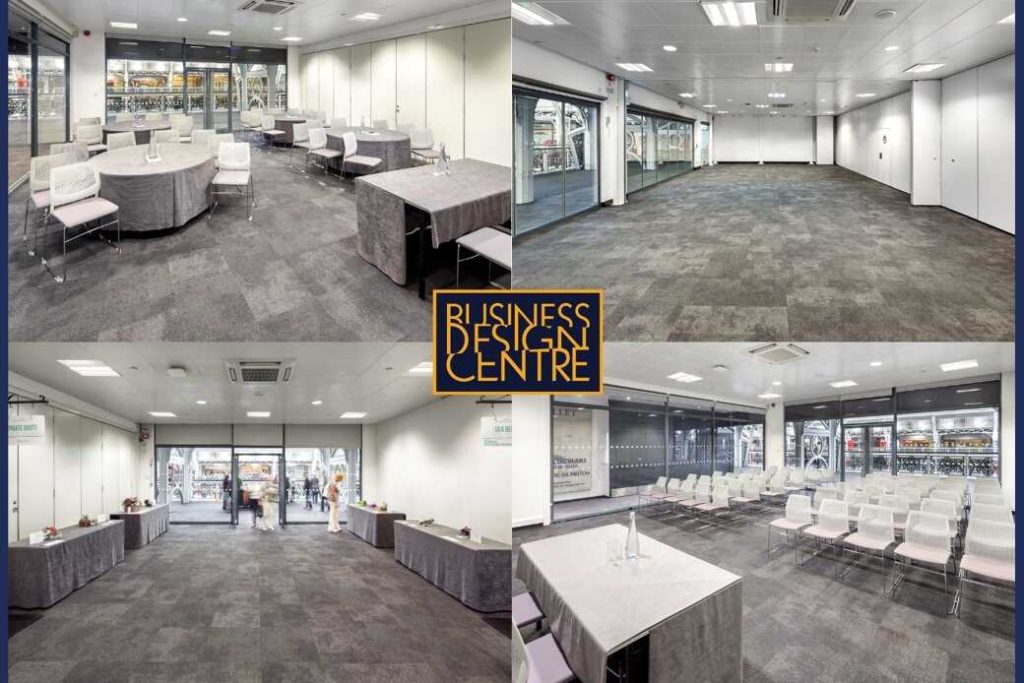
Conference Rooms A – E
A Grade II listed events space located in Angel, London
N1 0QH Up to 220 guests
Part of Business Design Centre
The Space
Room A is an ideal size for conferences for up to 250 guests in this large event Space. The room contains a partition wall which can break it down for smaller events and to create a walk way to other syndicate rooms. This room is positioned close to the Gallery Hall which ideally can be used for catering however there is also easy access to syndicate B which can also be used.
Syndicates B-E are ideal spaces to use for boardroom meetings, seminars, roundtable sessions and networking areas. Each room can seat between 60 – 90 delegates and can be combined through the use of partition walls to accommodate larger numbers. Each space has natural daylight, disabled access, air conditioning/heating and a fully fitted fresh airflow system.