
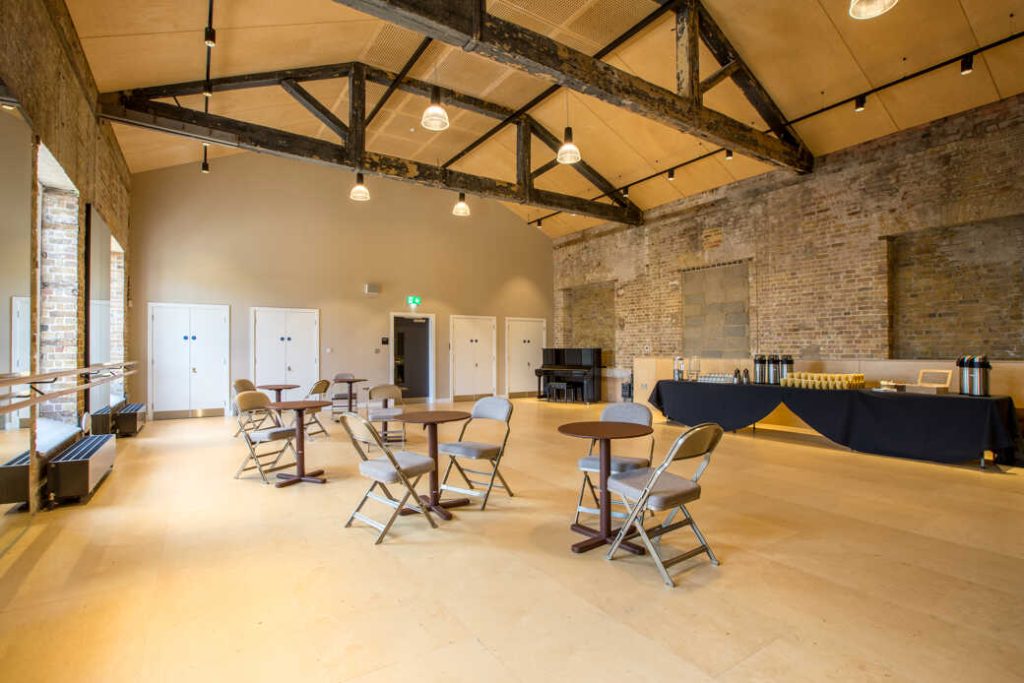
Coopers Studio
A flexible venue that marries heritage with modern design.
SE18 6HD Up to 60 guests
Part of Woolwich Works
The Space
At 11.4m x 8.6m, the Coopers Studio isn't exactly small, but it is our smallest space.
With windows overlooking the wide pedestrian boulevard that runs through the Royal Arsenal estate and a high, vaulted ceiling supported by original timber roof trusses, the space feels light and airy. To the western side there's an internal window (with blind) overlooking the Fireworks Factory main space, making it also suitable as a support space for larger events.
The space is lit by prismatic glass factory lights, with technical power and facilities panels at either end. A PA system suitable for playback and light speech use is permanently installed in the room, which also includes an upright acoustic piano.
The Coopers Studio is accessed via lift or stairs leading directly from the main entrance foyer, and there's an adjacent accessible shower and toilet.