
Chapel Studio & Drawing Office
“East London’s newest and most versatile events venue offering over 14,000 square feet of magical possibilities!”
E2 7AF Up to 210 guests
Part of The Organ Factory
The Space
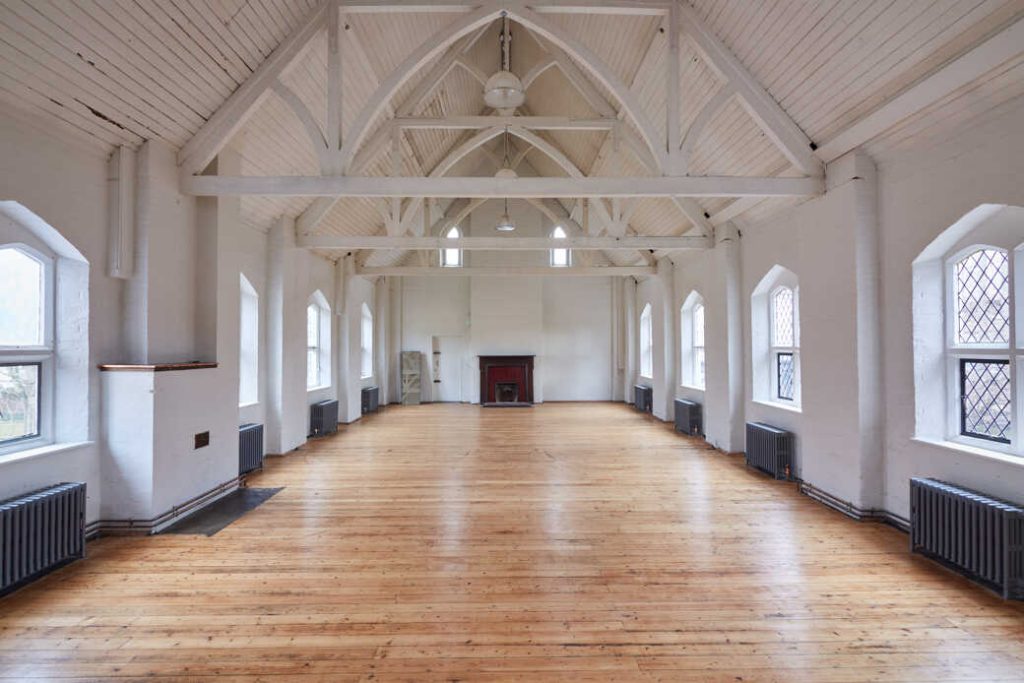
A bright Neo Gothic space with a high pitched ceiling and large ornate wooden beams and leaded light windows. The adjoining room is spacious with a recently restored large stone window and vaulted ceiling. Standing capacity is 210 at 0.5m PP and seating very much depends on the type of seating. Bench seating allows over 120, individual chairs maximum of 100.
Capacity
Standing
210
Dining
125
Theatre
125
Cabaret
66
Boardroom
27
Sq ft
1,460