
Ropekeepers And Stonecutters Studios
A flexible venue that marries heritage with modern design.
SE18 6HD Up to 230 guests
Part of Woolwich Works
The Space
Stonecutters
Almost twenty metres long, and 8.3m wide the Stonecutters Studio is our largest rehearsal studio. It occupies the north-east corner of the site, and has windows on three aspects.
Ropekeepers
Slightly wider than its adjoining studio, at 14.8m by 8.8m. Ropekeepers Studio is a well-proportioned, dual-aspect space.
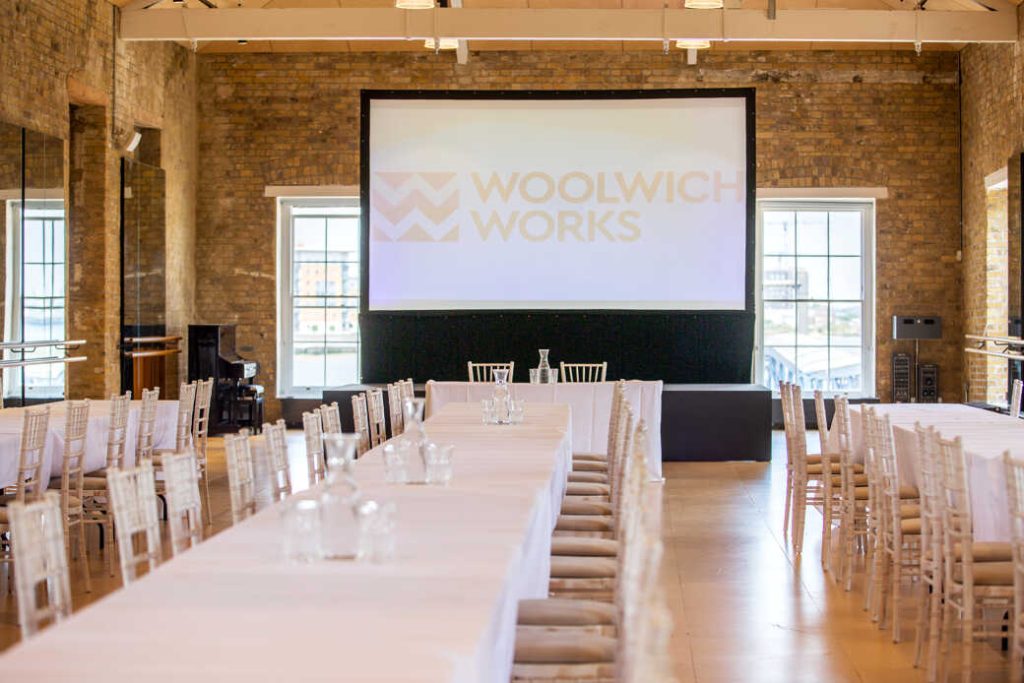
Stonecutters and Ropekeepers studio can be one large space of 35 metres long – perfect for performances and private events. The studios are separated by a modern acoustic partition. The area above the partition is glazed up to the timber roof lining, which reflects the finish of the resilient studio floor. With a high, vaulted ceiling supported by original timber roof trusses, the space feels exceptionally generous. The rest of the walls are exposed brick, puncuated by mirrors, oak ballet barres and original timber sash windows.
The space is lit by glass factory lights, with technical power and facilities panels at either end. A PA system suitable for playback and light speech use is permanently installed in the room, which also includes an upright acoustic piano.
Access is via a lift or stairs adjacent to the ground floor café-bar, where there are also gender neutral and accessible toilets. Next to the studio there is a accessible shower and toilet, along with a smaller meeting room and our beautiful river-view celebration space, Beanfeast, making it ideal for multi-room events.
Please note that the maximum capacity of 200 applies to the two spaces combined.